Price Coming Soon
2885
Square Feet4-5
Bedrooms2.5-4
Bathrooms2-3
Car Garage2
Floor(s)Plan Video
Virtual Tour
Interactive Floorplan Tools
Customize Plan
Exterior Tool
Furniture Planner
Kitchen Tour
Matterport
Room Designer
Virtual Tour
Exteriors & Colors


Home Features
It's in the Details
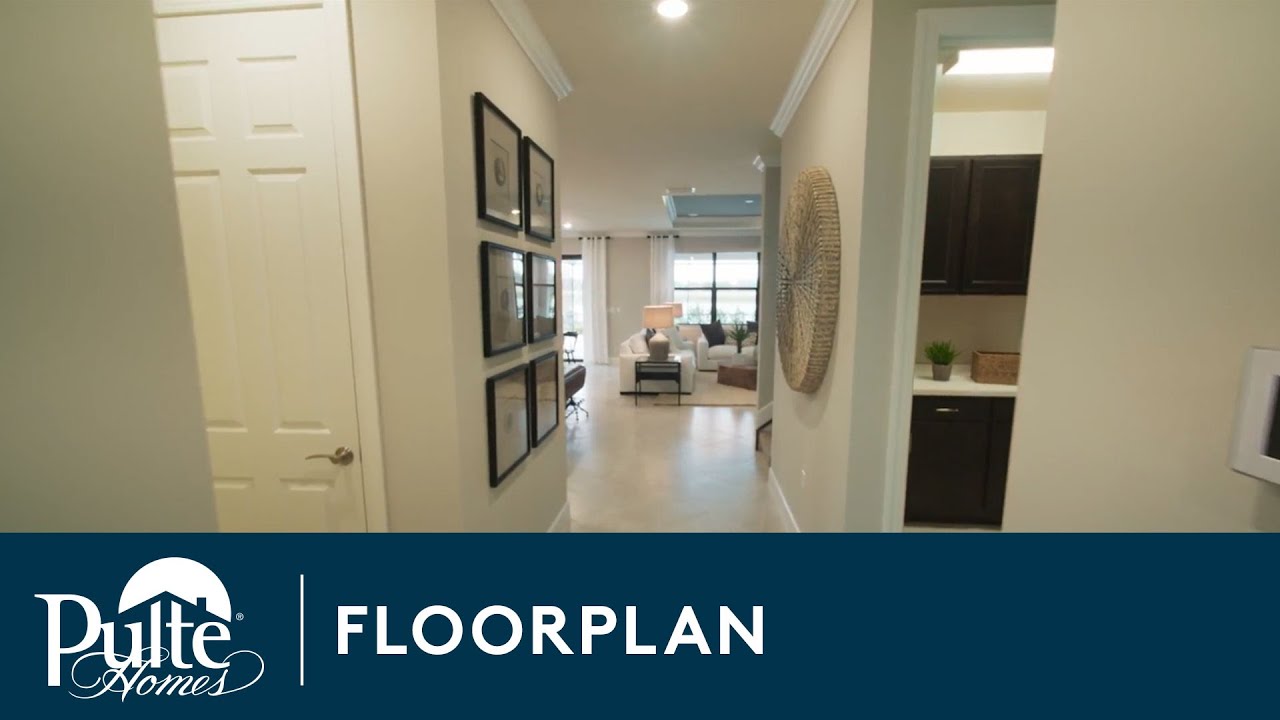
The Citrus Grove floor plan is known for its spacious gathering room, which connects to the foyer and open kitchen, making this home perfect for entertaining. Beautiful birch cabinetry is found in the kitchen and baths, and an everyday eating area means there’s space for a quick snack on the go or formal dining. A flex room on the main level could be used as an office, den or additional bedroom.
Bathrooms
- Decorative Moen® faucet
- Owner’s Bath features glass enclosed shower with tile walls and granite countertops
- Wood bath cabinets
- Corian® countertops in secondary bathrooms
- Tile floors in foyer, kitchen, gathering room, cafe, bathrooms, and laundry
- The two-story Citrus Grove makes entertaining easy with its spacious layout, including a connected open kitchen, gathering room, and outdoor area. Enjoy some family time in the upstairs game room or escape to the private owner’s suite.
- Walk-in owner’s closet
- Decorative chrome door hardware
- Whirlpool® Washer and Dryer
- Decorative baseboard trim
- Upgraded raised-panel interior doors
- Tile roof
- Decorative brick paver driveway
- Easy to maintain decorative stucco exterior
- Ventilated aluminum soffits
- High-grade Sherwin-Williams latex paint
- Galvanized steel hurricane shutters
- Professionally landscaped home site with full sod coverage and automatic sprinkler system
- “Tubes in the Wall” pest defense system
- Sentricon Termite bait system
- Smart Home prewire: wiring enclosure, wireless access point wiring, hardwired locations (per plan) and CAT 6 wiring
- Automatic garage door opener with remote controls
- Ceiling fan prewires, per plan
- Smoke detectors/carbon monoxide detectors
- Exterior waterproof electrical outlets
- Decora rocker switches
- Lennox® central air conditioning and heating system with programmable thermostat
- R-30 ceiling insulation
- Wood kitchen cabinets with 36” upper wall cabinets with hardware
- Granite countertops
- Whirlpool® refrigerator
- Whirlpool® built-in microwave
- Whirlpool® multiple-cycle dishwasher
- Whirlpool® clean design electric range with oven
- Stainless Steel kitchen sink with electric garbage disposal
- Moen® faucet with pullout sprayer
- Steel-reinforced concrete block construction
- Professionally engineered roof trusses with hurricane tie-downs for wind protection
- LED downlighting
- Insulated fiberglass entry door
- Double-pane, insulated, low E (high efficiency) screened windows
- Energy-efficient water heater
Homesite Map
Quick Move-In (0)
No Quick Move-Ins available at this time

Compare Plans
Close
Price Coming Soon
$3,710/mo
Excl Tax and Ins. Actual Pmt Higher
Home Type
Single Family Home
2,885 Sq. Ft.
4-5 Beds
2-4 Baths
2-3 Car Garage
2 Story
The Place at Corkscrew
Need more information? Please fill out this form and include any questions you might have. A sales consultant from The Place at Corkscrew will get in touch. You can also simply give us a call and speak to us directly.
The Place at Corkscrew
Need more information? Please fill out this form and include any questions you might have. A sales consultant from The Place at Corkscrew will get in touch. You can also simply give us a call and speak to us directly.
Monday
Closed
Tuesday
Closed
Wednesday
Closed
Thursday
Closed
Friday
Closed
Saturday
Closed
Sunday
Closed
Closed MLK Day, Easter, June 19th, 4th of July, Thanksgiving, Christmas Eve/Day, New Years Eve/Day
Inspired By You
Build With Confidence
From understanding the stages of construction to choosing the right Pulte partner, we are here for you throughout the build process.
Learn MoreDistinctive Design
Create the home you've always wanted with inspirational design ideas and thoughtful home solutions for your new Pulte home.
Get Inspired